Blog article
April 20, 2026
Harneet Residence, Bangalore: A Contemporary Home Designed for Modern Living
Introduction to Harneet Residence
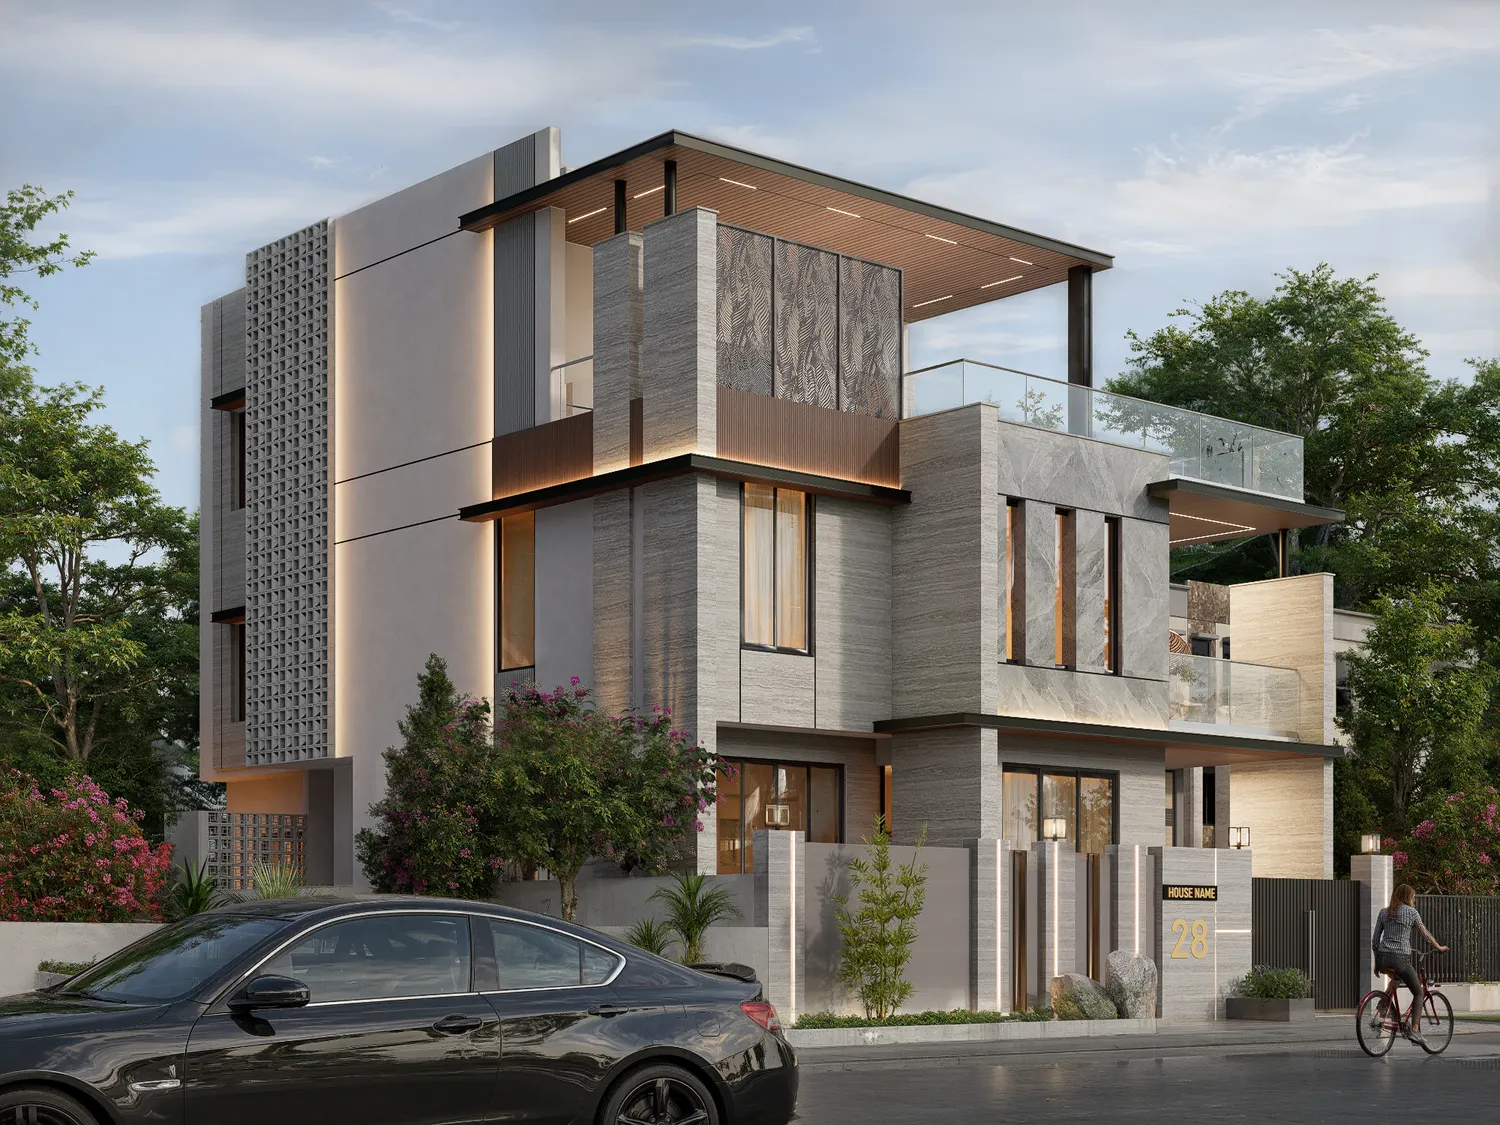
Harneet Residence in Bangalore is a thoughtfully designed residential project that reflects modern architectural elegance and comfortable living. The residence is designed to balance aesthetics, functionality, and sustainability, creating a home that meets the needs of contemporary urban lifestyles. Every space within the house has been carefully planned to ensure a harmonious living experience for its residents.
Contemporary Architectural Design
The architecture of Harneet Residence
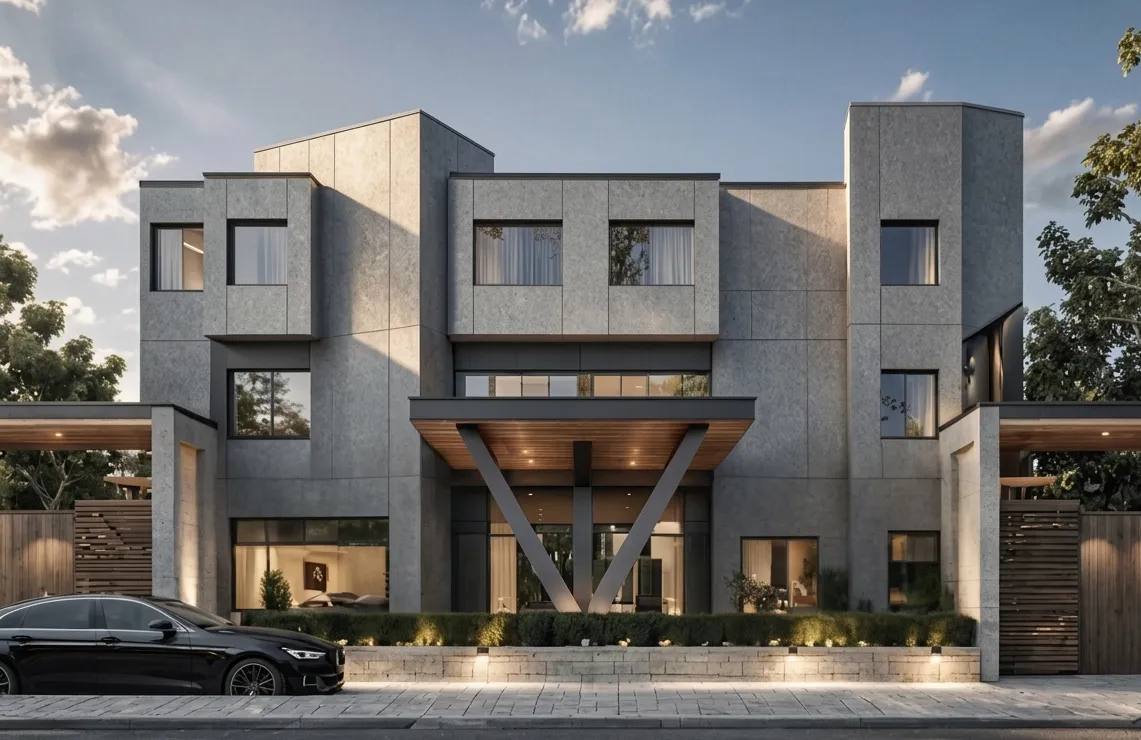
The architecture of Harneet Residence showcases a modern design approach characterized by clean lines, geometric forms, and a balanced composition of materials. The exterior façade combines textures such as concrete, wood, and glass to create a sophisticated visual identity. This modern architectural language gives the residence a distinctive presence within the surrounding neighborhood.
The entrance of the residence is designed to create a strong first impression. A well-defined entry pathway, modern boundary walls, and landscaped elements enhance the overall curb appeal of the property. The combination of natural textures and subtle lighting creates a welcoming and elegant atmosphere for visitors and residents alike.
Spacious and Functional Living Areas
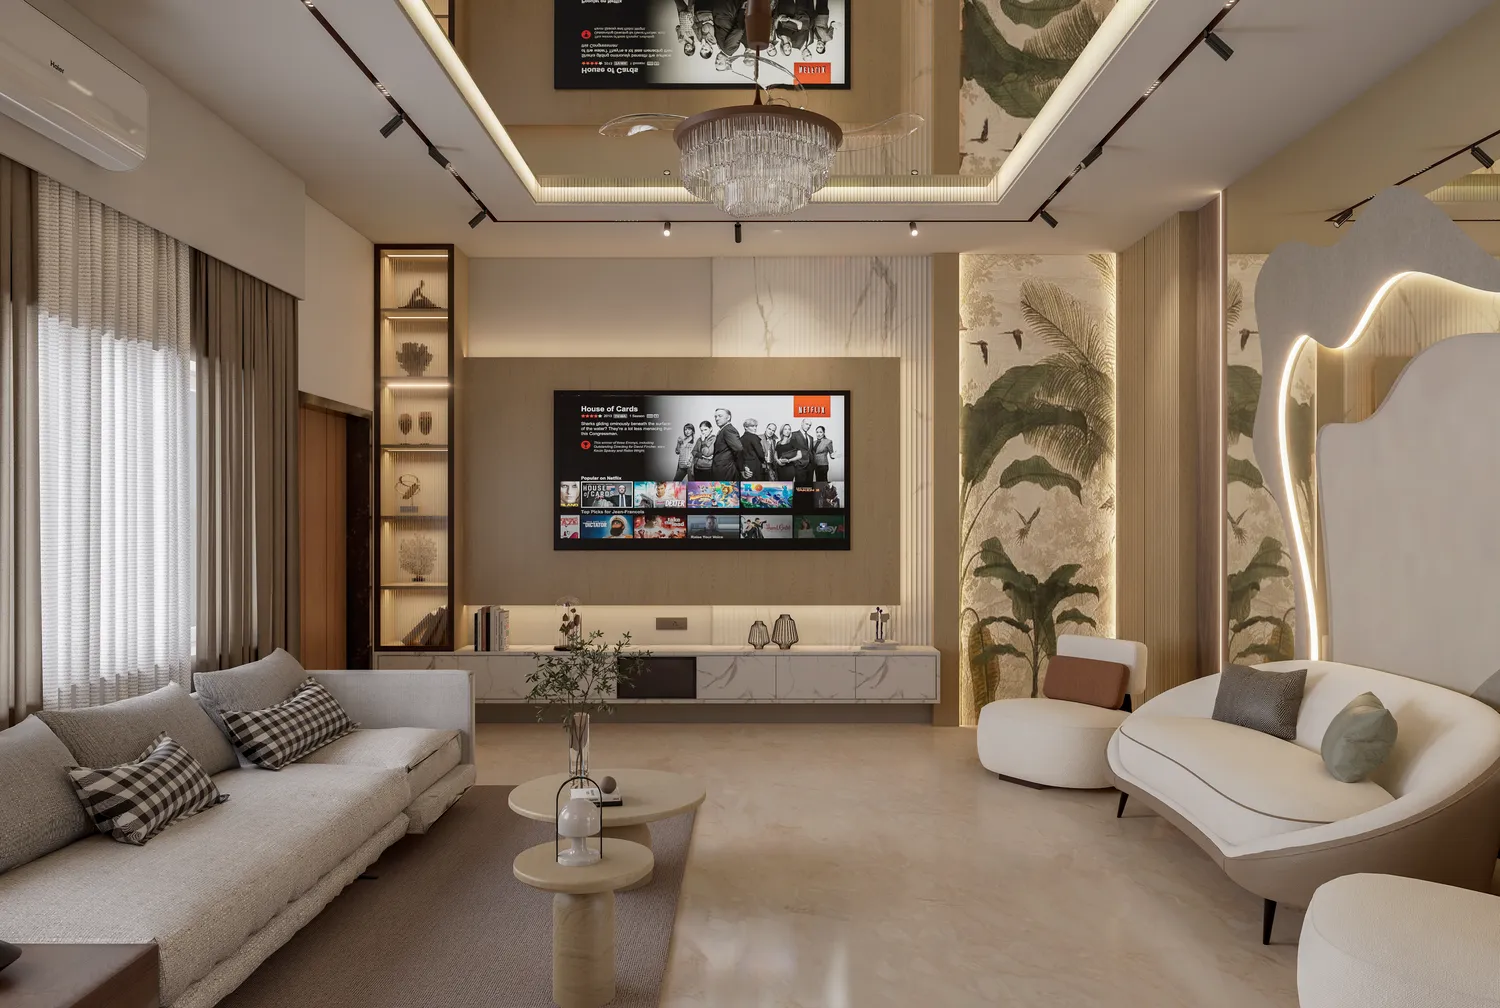
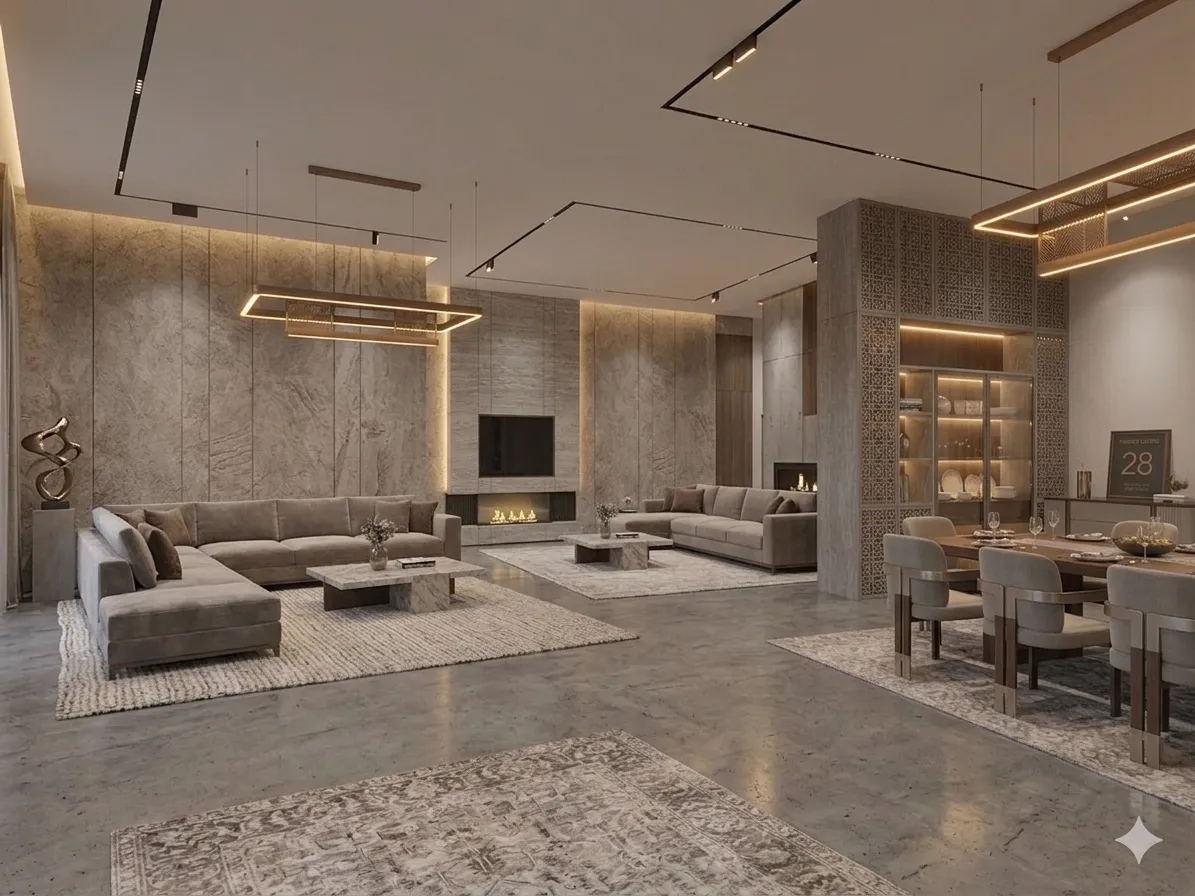
Inside the residence, the living areas are designed to feel open, bright, and comfortable. Large windows allow natural light to enter the interiors, making the spaces feel airy and inviting. The living room serves as a central gathering area for the family, designed to accommodate both relaxation and social interactions.
Elegant Dining and Kitchen Spaces
The dining and kitchen areas are planned to support modern lifestyles
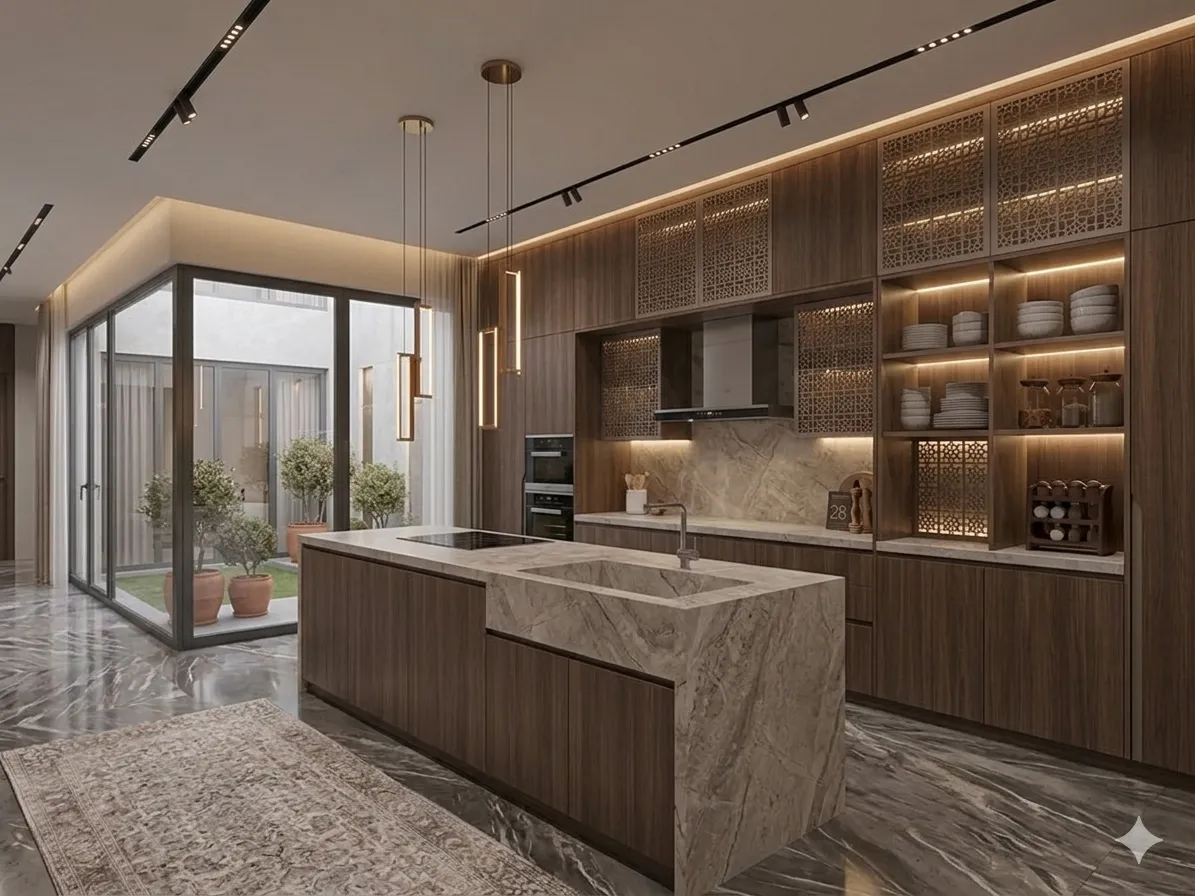
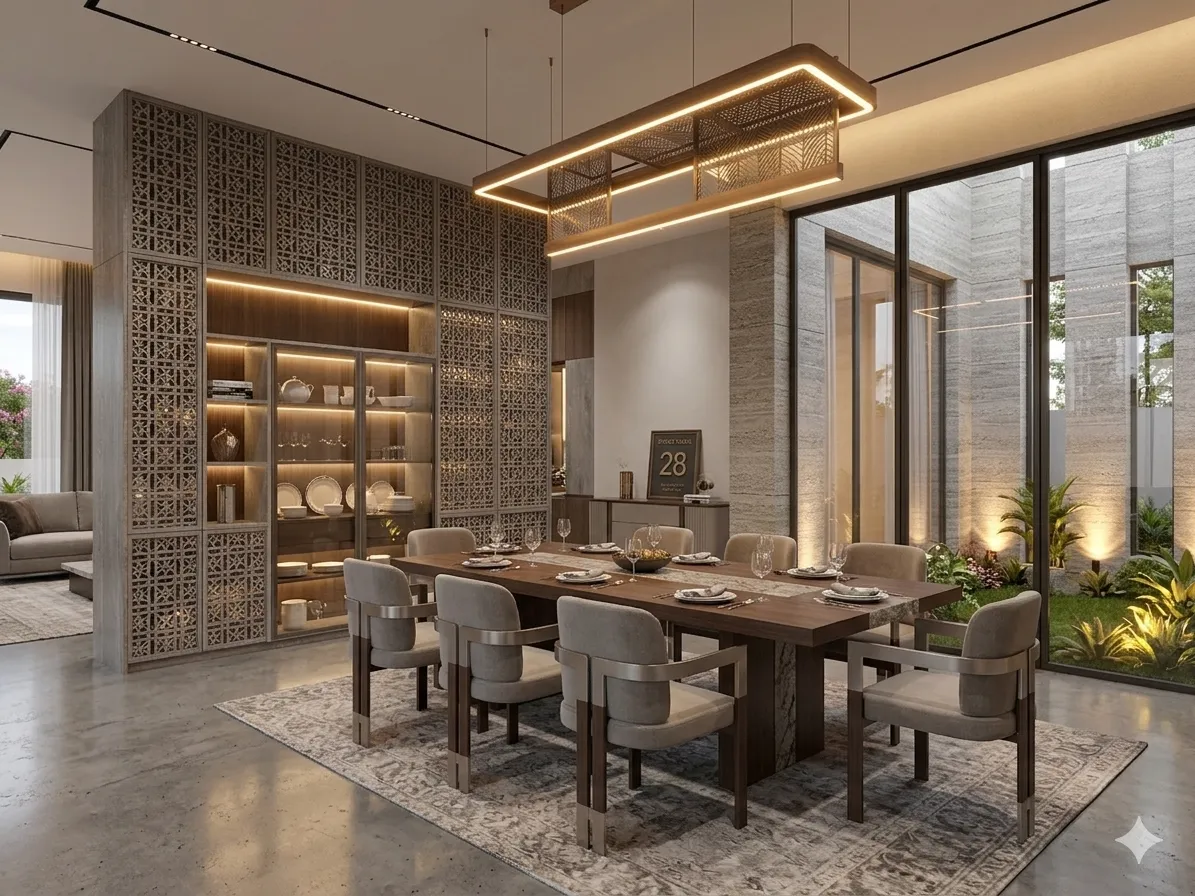
The dining and kitchen areas are planned to support modern lifestyles where functionality and design go hand in hand. The dining space connects seamlessly with the living areas, creating an open-plan environment that encourages family interaction. The kitchen is designed with efficient storage solutions, modern finishes, and a layout that makes daily tasks convenient and organized.
The bedrooms within Harneet Residence are designed to provide a peaceful and relaxing environment. Soft color palettes, warm lighting, and elegant furniture create spaces that encourage rest and comfort. Each bedroom is carefully planned to provide privacy while maintaining the overall design theme of the house.
One of the key features of the residence is the effective use of natural lighting and ventilation. Large windows, balconies, and strategically placed openings allow fresh air and sunlight to circulate throughout the home. This design approach improves indoor comfort while also contributing to energy efficiency.
Modern Interior Design Elements
The interior design of the residence focuses on minimalism and elegance. Clean wall finishes, modern lighting fixtures, and carefully selected materials create a refined and sophisticated atmosphere. Decorative elements are used thoughtfully to enhance the interiors without overwhelming the overall design.
Outdoor areas play an important role in enhancing the living experience at Harneet Residence. Small landscaped zones, terraces, and open spaces allow residents to connect with nature while enjoying privacy. These outdoor spaces create opportunities for relaxation and leisure activities within the comfort of the home.
Harneet Residence stands as an example of modern residential architecture that prioritizes both style and functionality. The project successfully combines contemporary design principles with practical living solutions. By focusing on comfort, aesthetics, and efficient planning, the residence offers a balanced and elegant living environment suited for modern families.
Krishna
Founding member of Paraag Consultant & developer